Located in central Oslo, a shared workspace by Omhu Projects is home to a clutch of companies working in the creative industries
The co-working space, which takes up a floor in the Maritime Building in central Oslo, was designed around two different activities: the informal morning coffee and the occasional after-work gathering, and quieter, more focused work.
The space had to accommodate both creative energy and administration, a requirement that shaped every decision throughout the project.
“Flexibility was an essential requirement in the design, and the challenge was a large, open space that needed to accommodate 36 desks,” says Andrea Bue, designer at Omhu.

Rather than building walls, Omhu used curtains as room and zone dividers, allowing areas to be easily reconfigured or connected.
As a company grows, it can seamlessly expand its space without requiring physical alterations or disrupting the overall design aesthetic.
“Additionally, to address the need for separation between desks, we integrated acoustic dividers from Baux. For even more privacy, we designed four quiet rooms, which are ideal for one-on-one meetings or phone calls,” says Bau.
The open-plan office features numerous windows that flood the space with natural light, and together with the client, Omhu wanted to preserve this airy, luminous atmoshphere.

“Rather than installing solid partitions, we chose semi-transparent curtains that allow light and air to flow freely throughout,” says Bue. “They also provide acoustic dampening, creating a space that feels fresh, bright and open, while still giving each person a sense of their own dedicated zone.”

As the majority of clients visiting the office are artists, comedians and influencers, it was important to create an impactful first impression while maintaining a professional atmosphere.
“We worked carefully with the existing hallway architecture, using repeated light sources and tactile textures to naturally guide visitors through the narrow passageway and into the arrival lounge,” explains Bue. “The result is a sense of movement and anticipation, creating a memorable first experience. In the lounge, we wanted clients to feel taken care of, so we incorporated home-like elements that evoke warmth and comfort alongside subtle references to a hotel lounge.”
At the heart of the interior is a curated collection of iconic design pieces. Seating moves between quiet focus and informal collaboration, with the structural Kwango Lee Hank lounge chair by Hem, sculptural Clerici oak lounge chairs by Mattiazzi, and refined FF chairs by Friends & Founders.

A tactile focal point in the communal area is Sabine Marcelis’ doughnut-shaped Boa Pouf, which creates a natural gathering spot for conversation and creative exchange.

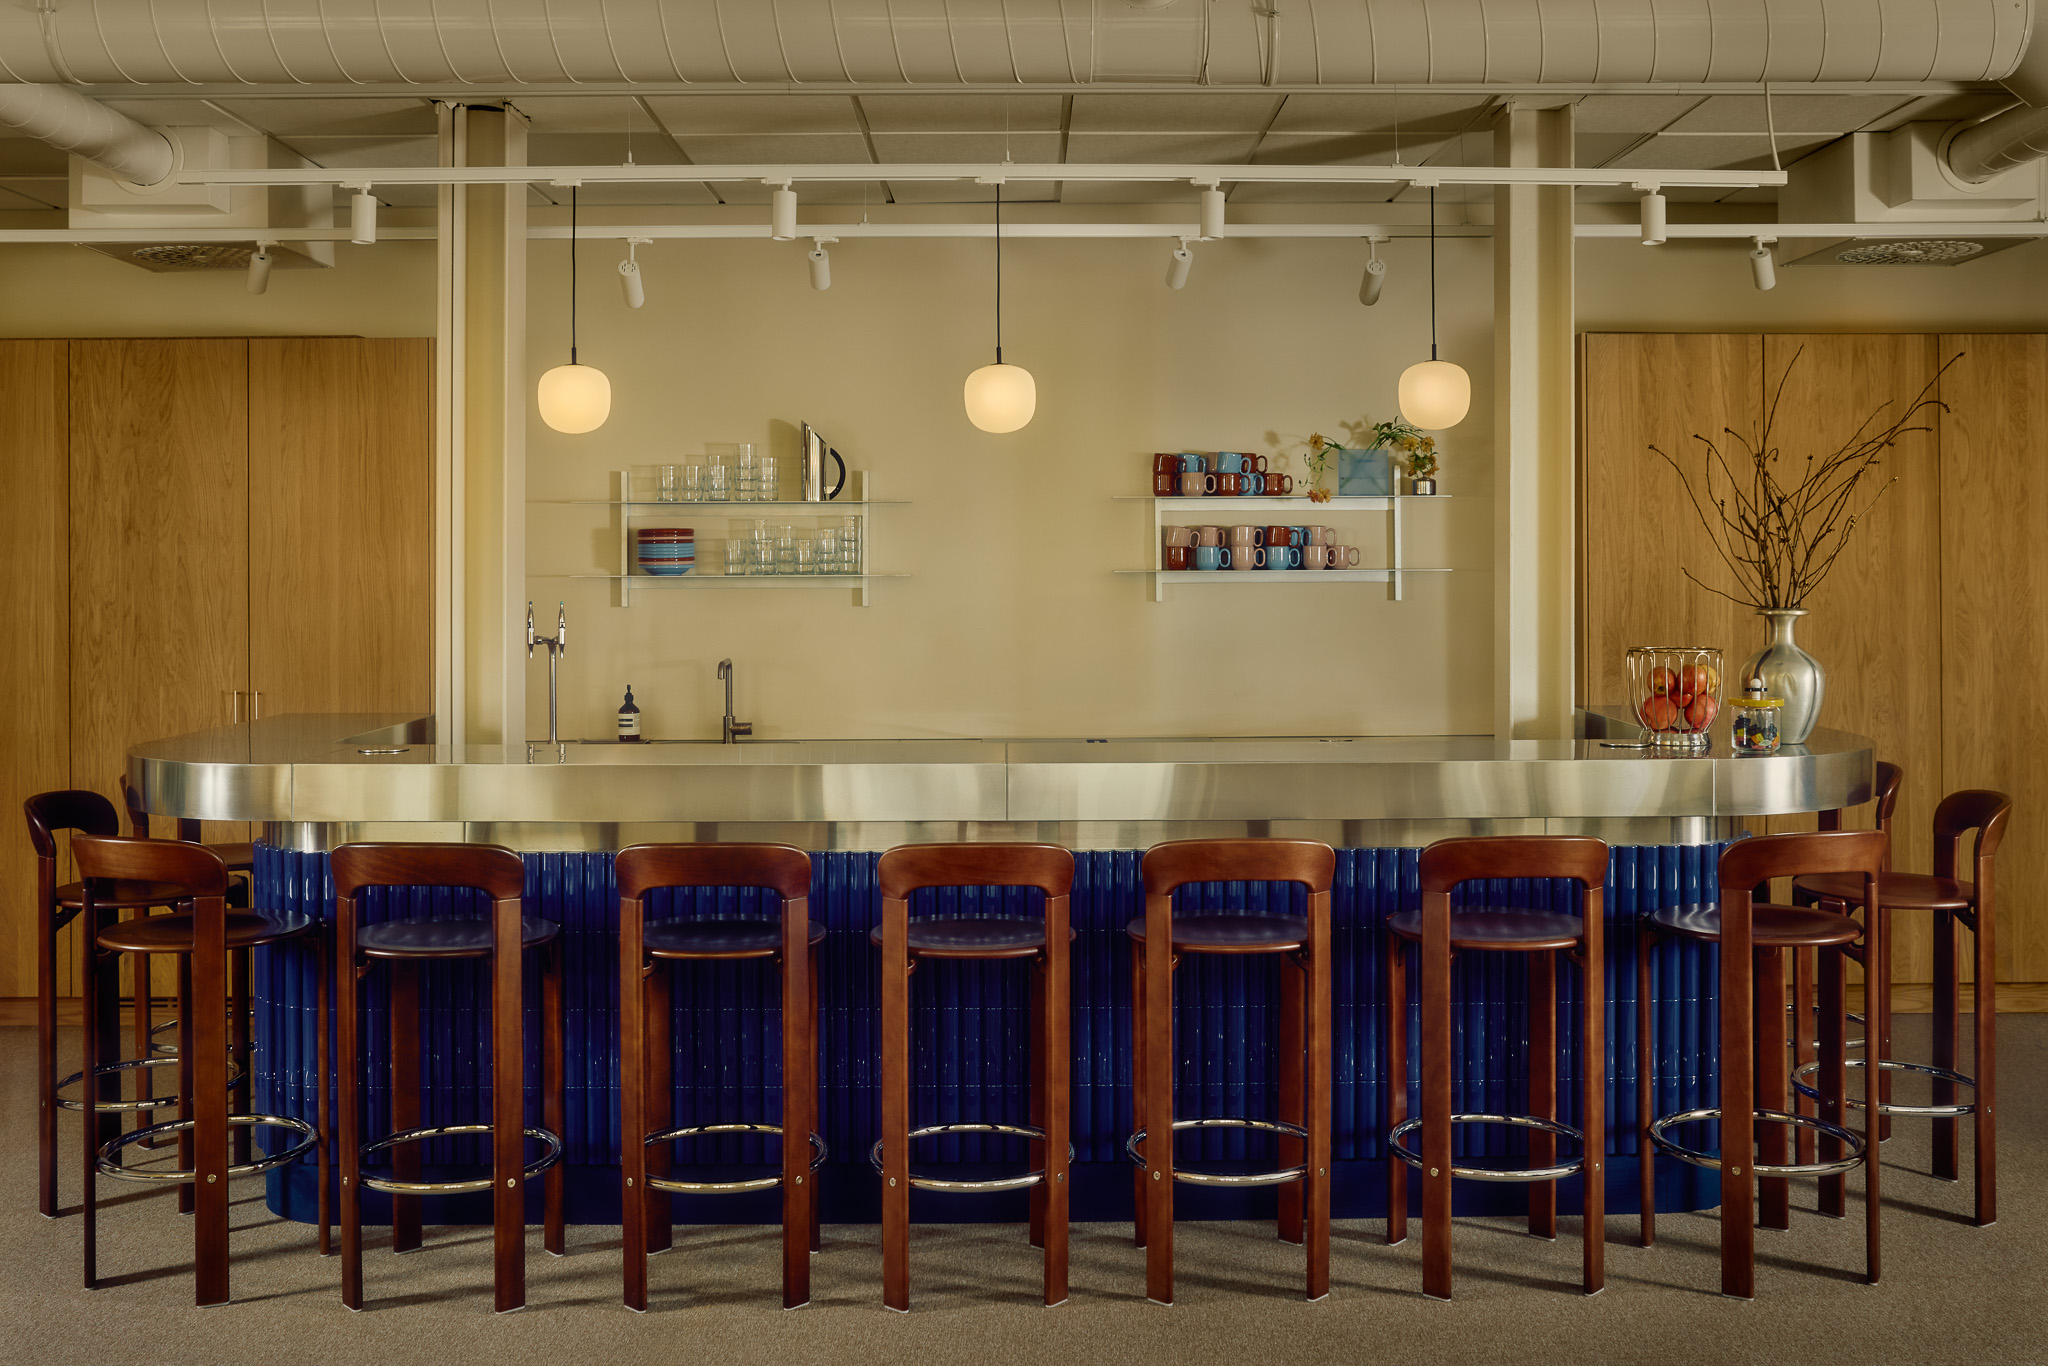
The designers chose the colour blue to define the space. “The shades of blue were a conscious choice: tones that evoke a sense of calm, focus and trust while creating a cohesive backdrop for the diverse companies and individuals sharing the workspace,” says Bue.

“The blue tiles were selected to give the space a tactile quality and a grounded presence. To soften the cool, hard qualities of steel and blue, we introduced warm oak and textiles throughout the space. Together, these elements create a harmonious blend of comfort and modernity.”
Photography courtesy of Omhu Projects.