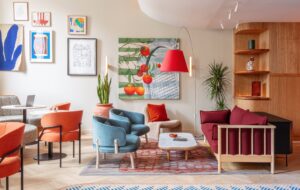
The transformation of King’s Cross continues apace. One of the latest openings is MYO King’s Cross, which has been designed by SODA Studio for property developer Landsec. The workspace project stretches across three existing buildings – Printworks, Glasshouse and the Grade II-listed Stables – to form a cohesive campus for workspaces, wellbeing and events
The Printworks and Glasshouse buildings have been reconfigured into a series of flexible, design-led offices and amenity spaces tailored to businesses of all sizes. Each workspace is built with adaptability in mind, featuring modular layouts and removable partitions that allow companies to scale up or down.
To reflect current demands, there are phone booths throughout the shared spaces, and plenty of private meeting rooms across the building.

Photography by Ruth Ward
The buildings are from three different architectural eras – dating as far back as 1895 – so tying them all together was a particular challenge for SODA.
“Uniting the buildings was interesting as the three had very different characters architecturally and we wanted to ensure that there was a unified, campus-type feel to the three,” says Will Browne, associate at SODA Studio.
“Reconfiguring the arrival points to all buildings to centre around Trematon Walk was the first step, so the user journey would pass through a centralised route rather than approaching all buildings separately.

Photography by Ruth Ward
“This continued inside the Printworks and Glasshouse – introducing the cantilevered stair across three floors in the centre of the plan where the buildings join brings the users into the middle of the building and encourages interaction.
The centre of the plan is also where the communal areas are clustered – meeting rooms, breakout zones and tea points are all central and this creates a focal point for all building users.”

Photography by Ruth Ward
Wellness plays a huge part at the MYO. The lower-ground floor is dedicated to a fully equipped gym, yoga studio and wellness rooms. Innovative external lightwells channel daylight deep into the lower space. On the top floor, there’s a rooftop bar and communal terrace.

Photography by Ruth Ward
At the heart of the project is the sensitive reworking of the Stables. Built in 1856 for the London General Omnibus Company as a stables for its horses, the building had also been used as a warehouse and offices.
“The interior fit-out was not particularly sympathetic to the heritage and a lot of the existing features – original brickwork, ironmongery and woodwork – were obscured, so exposing and celebrating these was integral to the project,” says Browne.
The building has, nevertheless, retained characterful traces of its past, including a rare horse staircase and original ironmongery and has now been reimagined as a new events and cultural venue.

Photography by Ruth Ward
A distinctive element of the project is its collaboration with Central Saint Martins’ Material Futures course, which explores sustainable approaches to design and reuse.
Materials stripped from the original buildings have been creatively reworked by emerging designers: discarded plasterboard has been reimagined as sculptural stools and coffee tables; a tough new material dubbed ‘hyper wood’ – a bonded blend of recycled cardboard – was used to form decorative tables; and old ceiling tiles have been transformed into table lamps.
The collaboration will extend into an ongoing seasonal rotation of student artwork.

Photography by Ruth Ward
“Our ambition was to design something that responds to the way people want to work today, which is flexible, wellness-focused and rooted in its local area,” adds Russell Potter, director at SODA. “This is more than just a workspace, it’s a living part of the King’s Cross neighbourhood, grounded in its history but built for the future.”
Find out more about MYO and their workspace locations here.