Architects Beyond Space and Fritschi Beis Architektur have collaborated with Holcim to design its office as a living showcase for material research, innovation and circular construction principles
Holcim, a global leader in cement manufacturing and sustainable construction, has reimagined its headquarters in Zug, Switzerland, to create a future-proof workspace that showcases material innovation and carbon-saving solutions in its design.
The office spaces, which accommodate about 400 employees, are spread across different levels and wings of the building, with no physical connections to each other, making it challenging to create a sense of unity and orientation.
The architects overcame this by creating the “green lane”, an 180-meter-long vegetated artery connecting all office wings and floors.

Acting as a circulation route, a meeting area and social compass, it functions as a linking zone between different parts of the building.
In addition, the different office wings have no direct physical connection. To ensure that all these spaces would still be experienced as one coherent whole, the design was conceived as a three-dimensional campus.

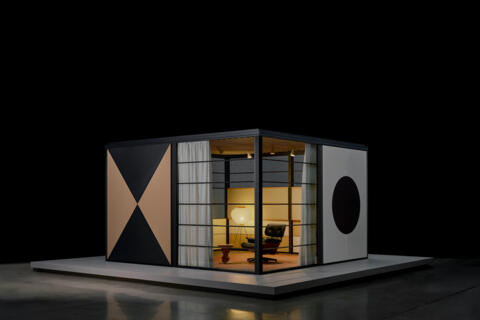
Individual functions, such as meeting rooms, Zoom rooms and print areas, have been designed as standalone “building blocks” with a recognisable formal language inspired by Holcim’s own DNA: cement.
Freestanding meeting rooms are constructed using Holcim’s 3D-printed concrete, carbon-prestressed concrete (CPC), woodcrete or low-carbon concrete blocks.
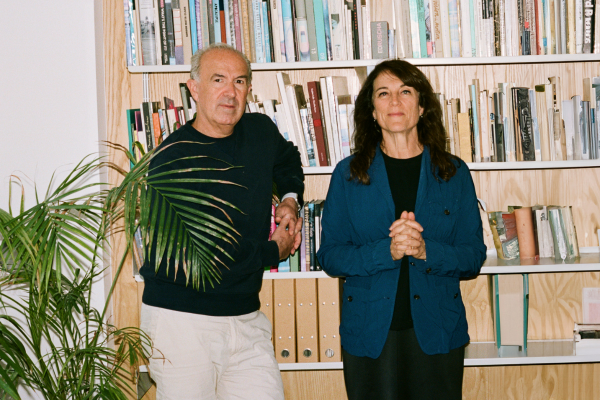
“The office is effectively Holcim’s portfolio that you can walk through, but it had to work as a workplace first,” explains Remi Versteeg, co-founder of Beyond Space.
“The logic was simple: let each material do what it is good at and keep it visible: 3D printing where a free, curved form adds something, CPC where thin and precise is the point, woodcrete where you want warmth and a softer acoustic.

The meeting centre walls are shotcrete, left raw in the open areas and rendered inside the rooms. Existing columns were sandblasted back to the original concrete.
Floors continue the idea: a terrazzo with recycled concrete aggregate on the ground floor and recycled stone tiles in the green lane.”
Designed as an open, non-hierarchical office, the lack of fixed offices promotes flexibility and equality, and accommodates diverse work styles, with adaptable spaces that support future needs and ensure acoustic comfort.

“The brief asked for an office that would make people want to come in: a place that stimulates collaboration and movement, feels healthy and energetic, is sustainable and circular, and can adapt over time,” adds Rolf van der Leeuw, partner at Beyond Space.“
The existing situation was the opposite: departments spread over different wings and floors with no physical connection, little exchange and an environment that said nothing about Holcim.
“Our answer was to treat the building as a vertical campus. Destinations like the café and meeting centre are distributed through the building and tied together by the green lane, the planted route that connects all office wings and floors.

Along it, the wings shift from lively open zones to quieter areas for focused work. There are no fixed offices, which keeps the floors flexible and non-hierarchical. The climate concept is passive: cooling sails fed with water from Lake Zug and demand-controlled ventilation based on CO2 levels, no forced-air blowers. Future-proofing here means an office that can be reorganised without losing its structure.”
Read more about Project Holcim here.
Photography courtesy of Holcim & Beat Schweizer